Room to
make it yours.
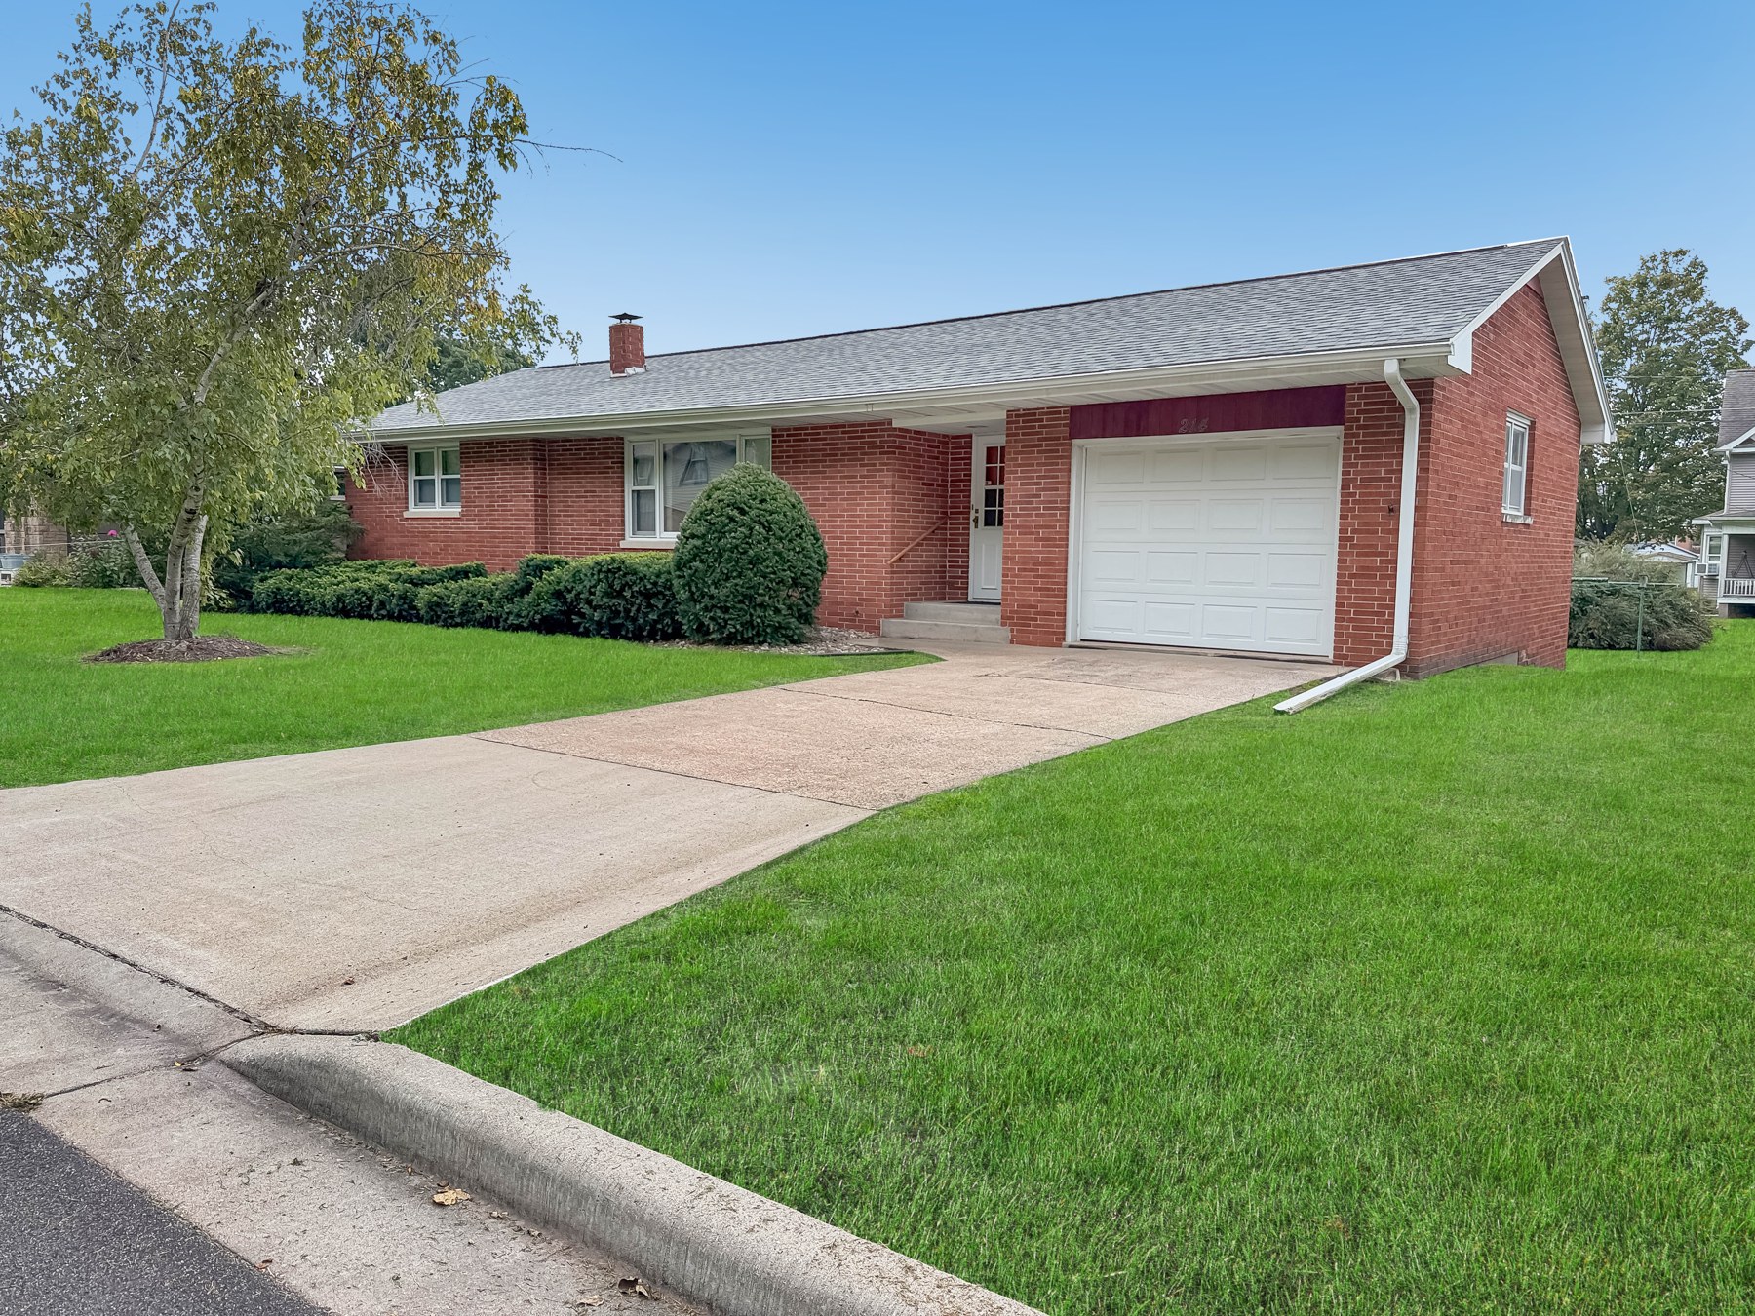
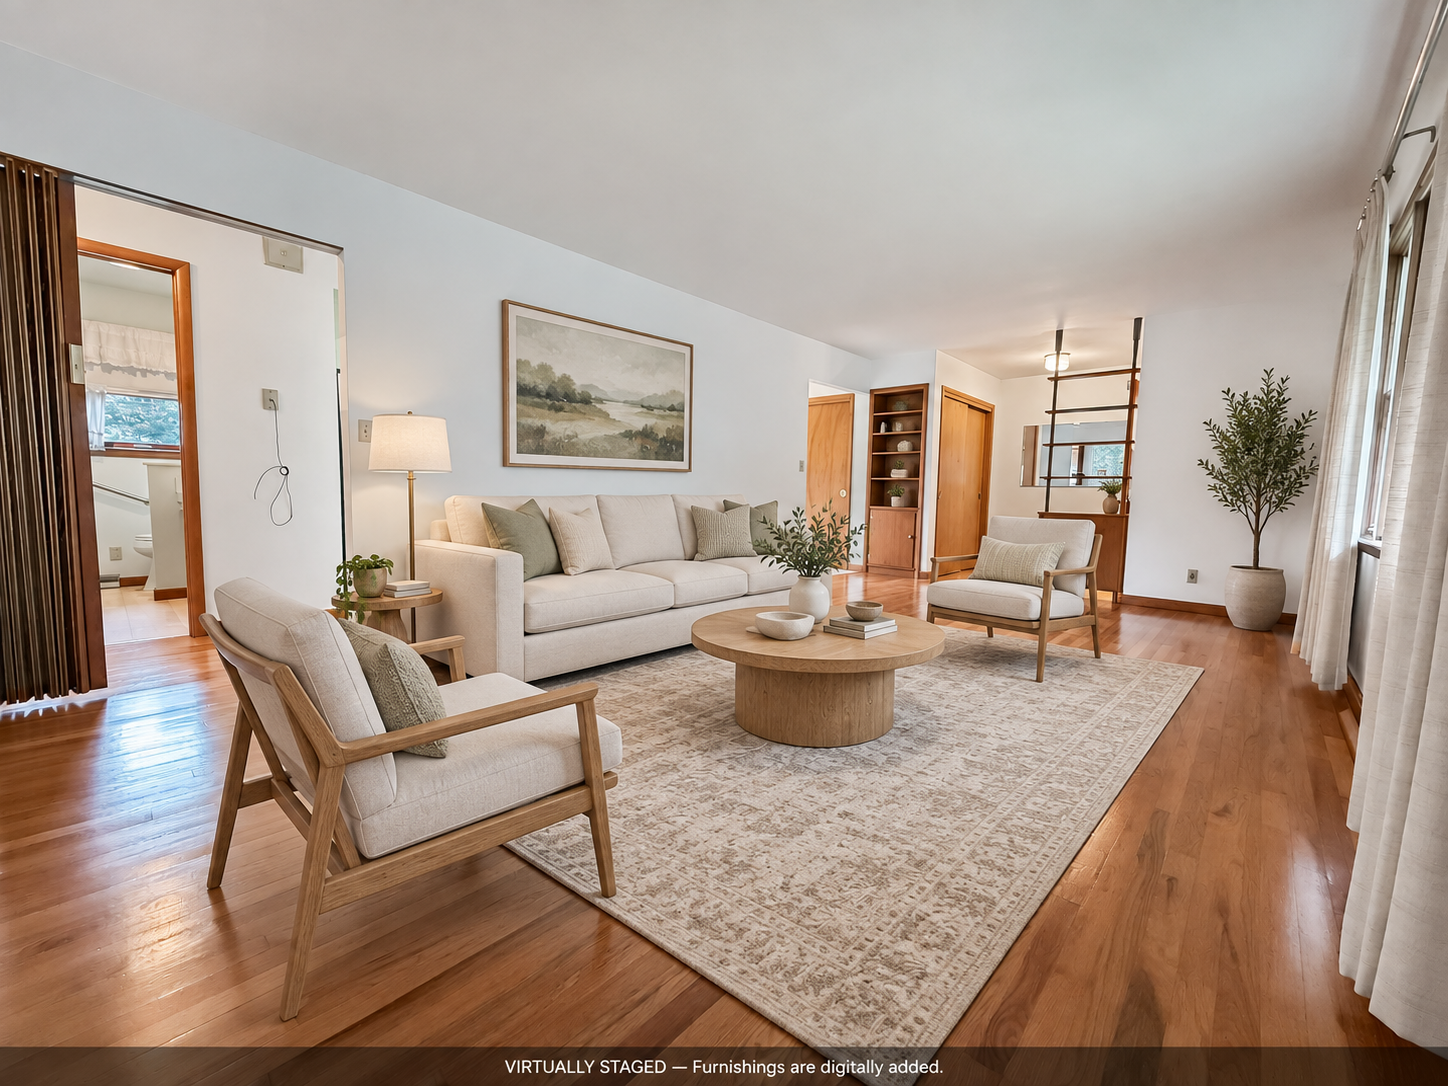
Hardwood floors, two bedrooms, and a comfortable layout give this Cassville home a welcoming foundation. An attached garage adds everyday convenience, while the unfinished basement offers room for storage and your next project.
See every room.
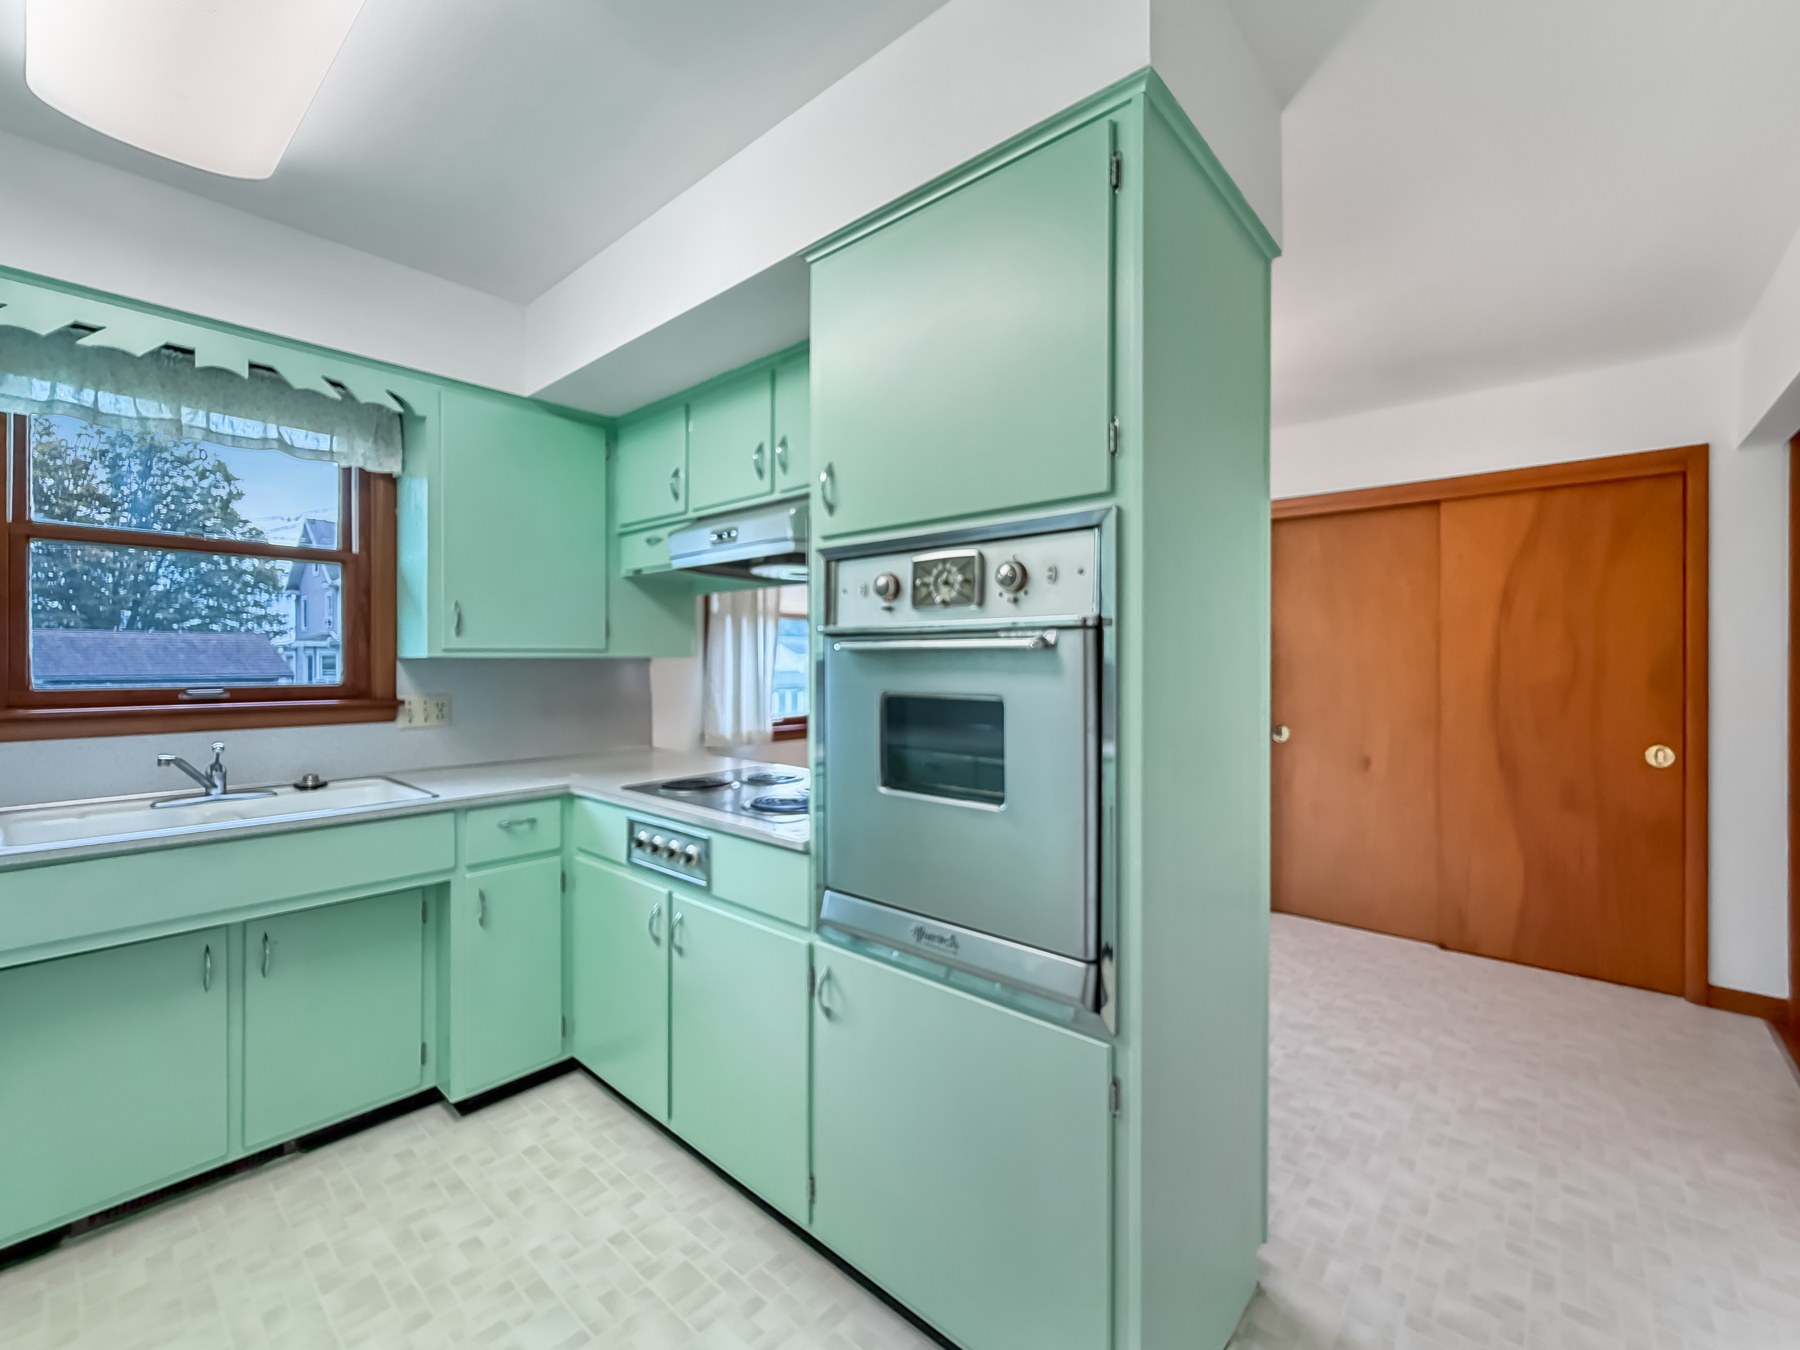
23 property photos + 2 virtually staged views
Virtually staged views illustrate possible furnishings. The unstaged photos show the property's actual appearance.
Take a 3D tour
Walk through the home and explore both levels with the interactive floor plan.
Open full-screen tour →Main floor & basement
See how the rooms connect, then use the floor-plan tab in the tour above to explore.

Floor plans and dimensions are approximate and are not for building or design purposes. Select the plan to enlarge.
Let's take
a closer look.
Have questions or want to schedule a showing? I'd love to hear from you.
Send your request and we'll find a time that works. Showings are subject to availability.
Your contact details will be used to respond to this inquiry. Text-message choices are optional. Prefer to talk? Call Jeremy directly.
Your next home starts
with a plan for this one.
If you're buying and selling, let's explore your options together. You stay in the driver's seat.